 | | The Dispatch | | Nº143, March 2026 | | | In Partnership with Aesop | | Aesop offers carefully crafted formulations for the skin, hair, body and home in distinctive, comforting and functional stores — all catering to the five senses; each fitting harmoniously within its local context. Spatial poetics, a devotion to intelligent design and a focus on sourcing materials locally and ethically are paramount to the creation of each space. |  | | | Editor's Note | | Dear reader, What a month in the skies and on the road. My March began with lunch in New Delhi's diplomatic enclave. Three weeks later, I find myself on a rather lush piece of Adrian Zecha-sourced real estate in the terracotta-tinted valleys of Rajasthan, where this note is being tapped out. While I'm usually not one to spend so much time in a single place, our team has been giving this corner of the globe a little more attention than usual as we work on something special for later in the year, focused entirely on India. If you have leads, my inbox is always open. Rewinding to last week, we hosted a group of our most charming readers, as well as some repeat retreaters, for a few days in Chandigarh, exploring one of the country's most fascinating cities. The Le Corbusier-designed capital looks and functions like few others in India and reminds me, in many ways, of my birthplace, Canberra. For our guests, this intellectually rich journey culminated in a perfect blend of great food, inspiring hosts, superb company and a genuine sense of place, high up in a remote patch of the Himalayas where we took up residence at Amaya (pictured below by Jonathan Leijonhufvud). | | | The roads to Amaya wind tightly between multi-storey village houses where you frequently find yourself squeezing past buses, motorcycles, trucks and the occasional wandering cow with millimetres to spare. It seems India has collectively decided that horns are a more effective signalling system than indicators, meaning the valley echoes with melodic honks. Getting to Amaya requires patience and a bit of stamina. But friction and, at times, a little discomfort, have their virtues: they sharpen the senses and heighten the reward when the road finally opens out and the landscape falls quiet. Arriving at Amaya after that slow, dusty climb makes the vastness of the place feel earned. That idea — that effort heightens the pleasure of completion — is something we return to in our new issue, out next week. Issue 42 is a geographically vast affair and, because of that, hides an enormous amount of logistics. Between commissioning our writers and getting our own team out into the world, we've gone to great lengths to bring you stories that we've witnessed firsthand, on the ground, with our own eyes. While machines can summarise the world, they cannot replace the act of being present in it. | | | At a time when most of what passes across our screens dissolves almost as quickly as it appears, there remains something reassuring about those who show up in the real world and dedicate their time and energy to making things well. This issue celebrates that instinct: to build something tangible and lasting, to create works that cannot be revised or silently withdrawn when the wind changes direction. It champions work that is serious, permanent and, above all, takes a position. The stories form a portrait of a world that does not necessarily agree on very much, but which thankfully still shares a belief in the value of good design, recognising that debate and disagreement are oftentimes healthy. Perhaps you ended up somewhere unexpected in your own travels this month, and in doing so learnt something new or met someone interesting. Despite the universal standards that rule global aviation, travel at the moment carries extra unpredictability — a reminder of how quickly the systems we take for granted can falter. All the more reason, then, to leave your comfort zone and go and see how things really work, unfiltered by someone else's commentary. | | | Allow us to take you on a tour of the world as it really is. Support your local newsstand, bookstore or library by picking up a copy of our new issue — ask them, they can order it in! — or simply purchase one (or even a box of copies to gift) from us directly. Even better, we welcome your support by taking out an annual membership, which includes a complimentary copy of each issue. Ready to get out there yourself? Next week, you'll find us at a dedicated Design Anthology booth at Art Basel Hong Kong. Please drop by and say hello to the team. Looking ahead to April, perhaps we'll cross paths in Milan as the world's largest design event convenes in Italy's commercial capital, or somewhere along the way. The world, for all its unpredictability, remains open to those willing to step into it. See you out there. Jeremy Smart
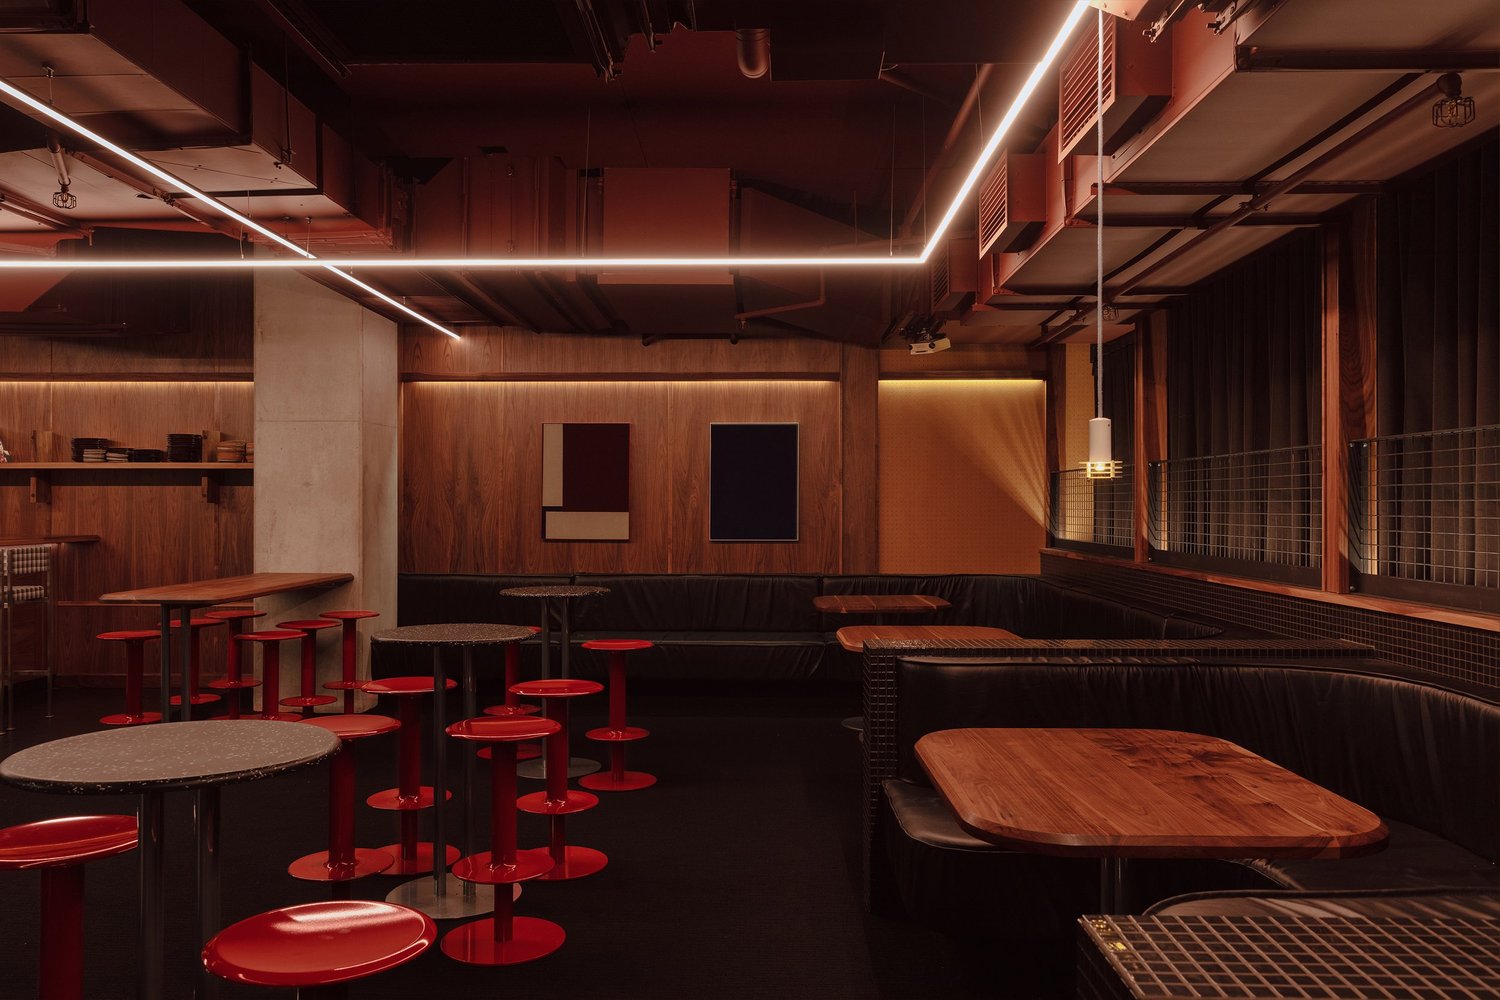
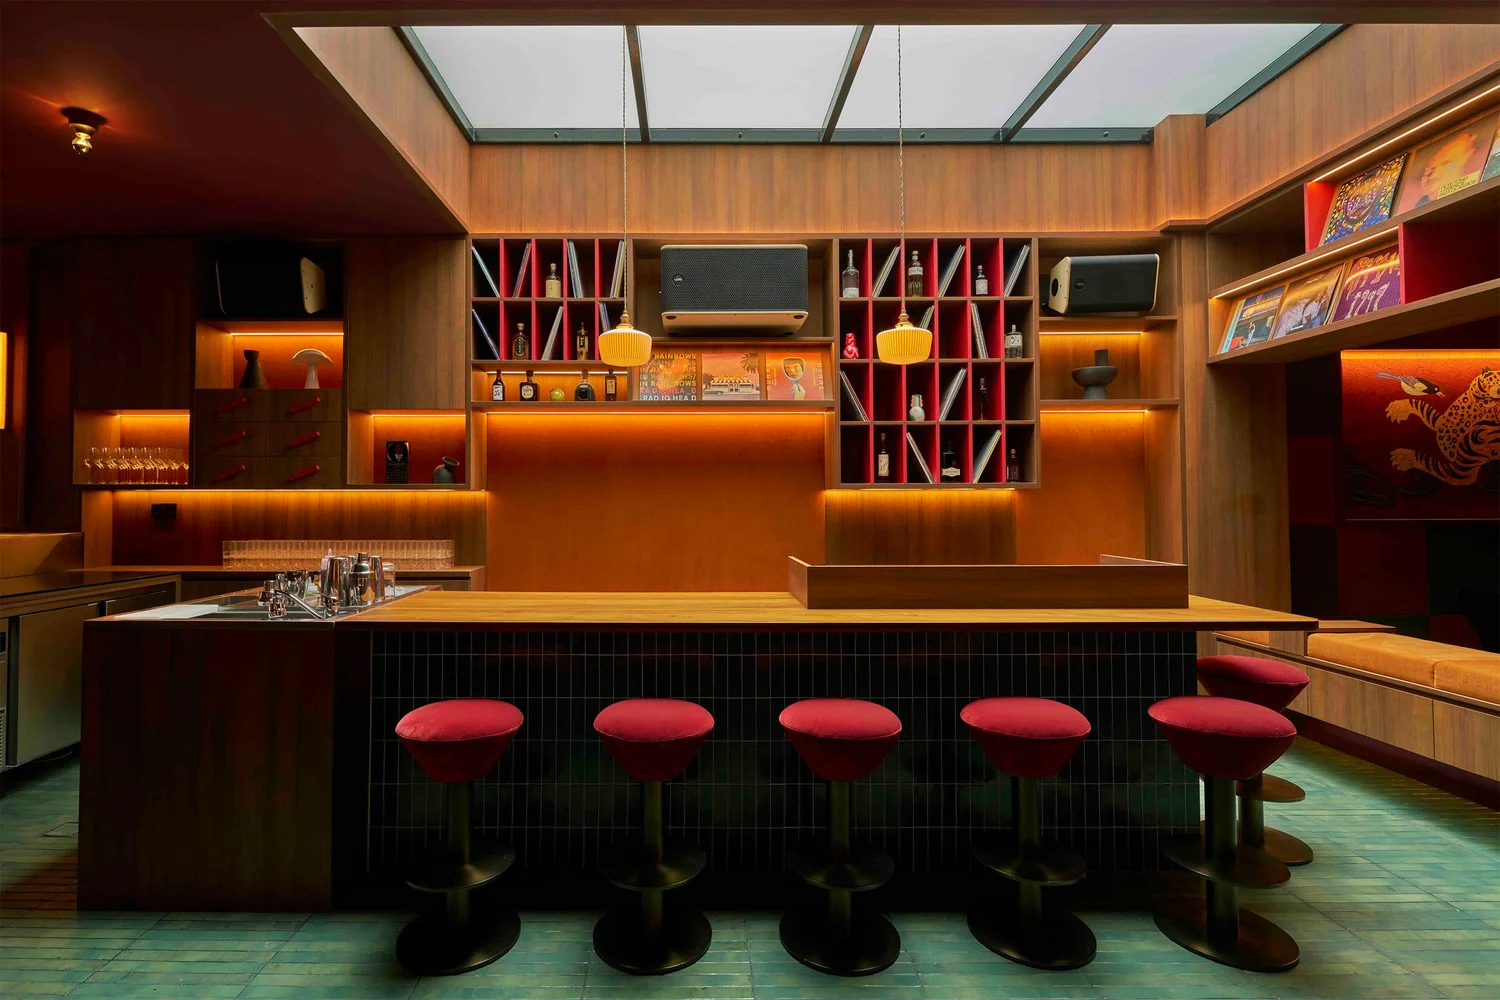
Editor-in-Chief | | | Dossier | | The List | | Take Note | | The monthly briefing from Design Anthology's editors on the most interesting things to see, places to go and products to know | | | Azuma Farm Koiwai | | Hotel | | Shizukuishi, Japan | | | | Opening next month, Azuma Farm Koiwai is a boutique retreat in Iwate Prefecture developed through a collaboration between East Japan Railway Company and Azumi Japan, the brand co-founded by hotelier Adrian Zecha. Situated on an eight-hectare site within the historic 3,000-hectare Koiwai Farm, the property is designed to frame views of Mount Iwate and its surrounding forests. The retreat reinterprets the traditional ryokan for a mountain setting, and architecture integrates with the pastures to foster a direct connection with the land. The result is a quiet rural escape focused on regional craft and the rhythms of the seasons. | | | Pillar's newly relocated boutique in Plaza Indonesia serves as a clean, versatile canvas for fashion and art. Designed by architecture firm Fffaaarrr, the space creatively reinterprets iconic elements from its original location. Familiar blue marble counter tables have been repurposed into display cases and pedestals, while the former steel-plated hallway is now an immersive, cylindrical fitting room. Minimalist lighting continues to illuminate the store, complementing the original furniture. The boutique also functions as an art destination, featuring a rotating selection of artworks. | | | Maxi Coffee Bar | | Cafe | | Singapore | | | | Now located just up the road in Club Street, the new iteration of Maxi Coffee Bar is a more refined cafe designed by Plan O Studio. The interior blends warm timber with a signature deep blue and terracotta palette, accented by matt brass details and textural elements like kit kat tiles at the filter bar and grounded travertine floors. A striking blue velvet curtain elegantly encloses the storage areas, integrating custom spherical lights reminiscent of the original shop. A curved terracotta floor pattern thoughtfully connects the espresso bar and filter bar, softening the narrow transitional space. | | | Studio Nicholson × Échapper | | Collection | | Tokyo | | | | London-based Studio Nicholson and Japanese lifestyle brand Échapper have collaborated on a refined capsule collection dedicated to elevating domestic rituals, and marking the opening of the former's new store in Kyoto. Crafted in specialist factories in Tokyo and Osaka, the garments undergo a natural botanical dyeing process utilising Japanese logwood. The collection features a Karst shirt and Hera pant made from navy silk, dyed in their finished garment form to preserve the yarn's relaxed state and minimise creasing. A French flax yarn linen gown provides a dry hand feel with a compact structure, while house shoes crafted from supple goat leather and cowhide complete the wardrobe. | | | LB's Record Bar | | Bar | | Melbourne | | | | Merivale's inaugural Melbourne venue, LB's Record Bar, offers a retro-futuristic listening space designed by their in-house team. The venue's street presence is marked by verdant mosaic tiling, complemented by mushroom-shaped lighting and bright vermillion stools. At the centre of the interior sits a restored horseshoe bar, surfaced in timber and terrazzo. Acoustics drive the aesthetic, with handcrafted speakers finished in walnut veneer and walls clad in rows of vinyl records. Scarlet carpets and tactile upholstery reinforce a subterranean, soil-toned atmosphere. Overhead, a geometric framework supports mirror balls and pink strip-lighting, blending mid-century warmth with a rhythmic, contemporary geometry. | | | Oaken Lab Incense Holder | | Product | | Jakarta | | | | Jakarta-based fragrance house Oaken Lab recently introduced a carefully considered metallic incense holder as part of its Traces in Transit collection. Designed to ground space during everyday routines, this piece is formed from brushed stainless steel in a practical, flat-packed design. It's an understated, architectural object crafted to age with the user and hold memory, ideally complemented by the brand's incense sticks for daily aromatic rituals. | | | Home | | Mountain View | | Taipei | | A young couple transformed a blank-canvas Taipei apartment into a warm, inviting oasis. By embracing natural light, custom storage and earthy materials, Horizontal Studio designed a remarkably spacious urban sanctuary | | | Located on a lower floor in a newly completed Taipei residential block, this 45-square-metre apartment began as most new builds do — an empty shell. Rather than lean into that sense of newness, the designers at Horizontal Studio approached the project with a different ambition: to infuse the space with the warmth and softness typically associated with older homes. The owners, a young couple working in retail with a shared interest in handcrafts, had been following the Taiwanese studio's work online for some time before reaching out. Rather than white walls and clean finishes, they wanted a home that felt lived-in from the start. 'Because of the greenery and mountainous surroundings, they wanted natural materials like mineral plasters, solid wood and finishes that connected the interior and exterior,' says designer Sean Lin. | | | The apartment's defining feature is a large terrace, which the owners use for gardening. At nearly two-thirds the size of the indoor space, it faces both an elevated metro line and a mountain ridge — an unlikely pairing that lends the view an unexpectedly idyllic quality. The terrace also shapes the light that enters the home. Consequently, natural light quickly became a defining element of the project. To complement it, the designers tested materials on-site. 'We brought many colour swatches to the site and compared them under the natural light,' Lin explains. The walls and ceiling share a subtle green-grey tone that reads as white in daylight but nods to the surrounding greenery when the light fades. 'We wanted it to merge with the environment,' he says. The flooring, a dark wood surface adapted for Taiwan's humid climate, carries subtle grey-brown variations that mirror the tones outdoors. 'Every plank is different,' Lin adds. 'The light coming in suits it very well.' | | | The kitchen is the project's most significant intervention. Originally positioned along a wall, the layout limited both functionality and views. Rotating it 90 degrees towards the window completely transformed the daily experience of the space. Handmade tiles finish the remaining wall, each featuring slight shifts in glaze and texture. 'The light hits the tiles and reflects into the interior,' says Lin. 'The indoor light becomes more integrated with the outdoors.' Storage, often the primary challenge in compact urban homes, is addressed via a custom square volume positioned at the centre of the kitchen. This minimal structure houses deep cabinetry, concealed appliances, Wi-Fi equipment and electrical outlets, keeping everyday functions out of sight. Finished in a natural mineral coating, it blends into the surrounding palette and allows the living area to remain visually calm. | | | | | | 'It looks much larger than it is. Small adjustments in the kitchen, in the bedroom and in how light moves make the whole space feel connected.' | | | | | The same philosophy carries over into the bedroom, where a narrow window and tiled surfaces extend visual continuity while defining a small dressing space. Though modest in scale, the apartment reads as generous, an effect achieved through light, material consistency and precise detailing. 'It looks much larger than it is,' says Lin. 'Small adjustments in the kitchen, in the bedroom and in how light moves make the whole space feel connected.' Text by Clarissa Wei
Images by Suiyu Studio | | | Dossier | | Open Book | | Korea | | Beyond the gloss of K-pop, Phaidon's landmark new book Jeong explores the profound emotional connection between Korean makers and their craft, bridging ancient dynastic traditions with Seoul's cutting-edge contemporary design | | | There's a word in Korean — jeong — that resists easy translation into English. It speaks to a feeling of deep connection: an unspoken empathy between people, a devotion between a maker and their material, or the invisible bond between an object and the hand that uses it. It's an apt title, then, for one of the most important design books to emerge this year: Jeong: The Spirit of Korean Craft and Design is a landmark exploration of a design culture as distinctive as it is continuously evolving; one that arrives, perhaps not coincidentally, at exactly the right moment. Korean culture has been enjoying its global moment for some time now. K-pop, K-drama, K-beauty — the wave has been building, and those of us in the design world have been watching it lap at the shores of Salone del Mobile and Design Miami with growing excitement. But, as Jeong author Hyo Jung Lee, a London-based graphic designer who founded the Korean Craft and Design online platform, rightly observes, 'You just get a glimpse of Korean craft.' This book, the first internationally published survey of its kind, finally offers the full picture. | | | Organised around five functions — Eating and Drinking; Housekeeping and Storing; Relaxing; Dressing and Ritual; and Playing and Decorating — the book explores design as it's actually lived. Rather than just a parade of museum pieces, we're invited into the rhythms of Korean daily existence, where a hand-thrown bowl or woven basket carries as much cultural weight as a lacquerware chest from the Joseon Dynasty. Anonymous makers sit alongside contemporary luminaries such as Kwangho Lee, Dahye Jeong and Jinsik Kim, and the effect is deeply egalitarian — a reminder that craft, at its most essential, belongs to everyone. What strikes you, turning these pages, is the remarkable continuity of sensibility across centuries. While Korea has industrialised at a pace that has left many of its Asian neighbours behind, its contemporary designers, who are largely Seoul-based, seem to genuinely revel in that tension. They hand-finish industrially produced objects, fold traditional proportions into contemporary forms, lift a colour palette from something traditional and make it new again. They are inspired by history without being bound to it. | | | The book's physical presence deserves mention too. Its binding draws on traditional Korean bookbinding techniques, a considered gesture that extends the volume's thesis into its very construction. The textured paper stock has a tactile warmth that feels entirely in keeping with the subject matter — you sense that the materiality of the book itself has been as carefully considered as its contents. What results is a beautiful object, imbued with meaning. Three essays add further dimension: celebrated interior and product designer Teo Yang on Korea's creative renaissance; J Kathryn Hong of the Arumjigi Foundation on the evolving dialogue between past and present; and British curator Beth McKillop on the arc from dynastic heritage to the global stage. Together, they contextualise without overwhelming, leaving space for the imagery — much of it shot by Hyunwoo Min — to breathe and resonate. Jeong is not simply a document of what Korean craft and design looks like. It is an argument for why it matters, and an invitation to look beyond the pop culture shorthand to something more significant. Text by Suzy Annetta | | | Wanderlust | | Safe Harbour | | Hong Kong | | Amidst Hong Kong's relentless momentum, Kimpton Tsim Sha Tsui emerges as a dynamic new anchor. Blending rich maritime heritage with modern glamour, the hotel offers a sophisticated pause for travellers | | | Hong Kong has never been a city that pauses. Relentless in its forward momentum, the city is shaped as much by those passing through as by those who stay. Into this constantly shifting landscape arrives the Kimpton Tsim Sha Tsui, the brand's first outpost in the city and its largest globally — a hotel conceived not simply as a place to sleep, but as an anchor amid the acceleration. For a city that's always drawn people from elsewhere, the Kimpton positions itself as a contemporary home for those converging from across the globe. Set beside Signal Hill and overlooking Victoria Harbour, the hotel occupies a site steeped in maritime history, once linked to navigation and global movement. That lineage becomes the foundation for its overarching design narrative: the culture of time. Rather than treat history as a static backdrop, the hotel frames it as something living — layered into arrival, movement and pause. | | | The public spaces were designed by HBA and Via Architecture, the latter led by Frank Leung, who approached the project as an act of amplification rather than reinvention. 'Our greatest contribution is to amplify this Hong Kong experience,' Leung explains, pointing to references drawn from collective memory: neon signs, terrazzo floors, scalloped ceiling lights and the cinematic language of Wong Kar-wai. These cues are woven through the guest arrival sequence, from the sculptural red glass-brick signature wall inspired by Signal Hill Tower to the living room's relaxed, nostalgic atmosphere. The experience unfolds vertically. Arrival gives way to intimacy, with spaces designed to slow the pace and encourage lingering. It's a choreography that reflects the city itself — dense, layered and full of contrast. | | | Guestrooms, designed by HBA, reinterpret Hong Kong's mid-century glamour through a contemporary lens. Harbour-facing bathtubs, rattan-clad millwork and terrazzo flooring reference both luxury and the everyday textures of the city's past. The design team notes that they interpreted the theme of culture of time as timeless, with a scheme designed to remain relevant and elegant, regardless of how much time passes. The result is a series of rooms that feel expansive yet grounded, indulgent yet deeply connected to place. Crowning the hotel, quite literally, is Swim Club, the rooftop pool and bar by Steve Leung Design (SLD), where the narrative shifts from introspection to sociability. Inspired by Southern California pool culture and Hollywood Hills house parties, the space is designed as a high-altitude social condenser. Nicholas Leung, COO of SLD, describes it as a project that 'transcends a rooftop bar', highlighting the seamless flow between indoor and outdoor spaces overlooking Victoria Harbour. Playful surprises — cinematic gestures, unexpected moments — are balanced by an emphasis on how people gather, circulate and stay awhile. What distinguishes the Kimpton Tsim Sha Tsui is its understanding of Hong Kong not as a fixed image, but as a city defined by movement and exchange. It doesn't attempt to slow the city down. Instead, it offers a place to land within it — a new address for a global community, shaped by memory, designed for now and ready for whatever comes next. Text by Suzy Annetta
Images by Victor Vieaux (above) & Jonathan Leijonhufvud (below) | | | Magazine | | | | Issue 42 | | | | The latest issue of Design Anthology moves from a converted church turned family home in Christchurch to a jungle estate built from reclaimed timber in Bali, a concrete house wrapped in planting in Kuala Lumpur, and a clever urban apartment in Singapore. We revisit a legendary Tokyo hotel after its long-awaited renovation, check in to a new Bangkok address challenging its founder's escapist roots, and trace a three-day itinerary through Mumbai's historic neighbourhoods. Elsewhere, a new generation experiments with one of Southeast Asia's most storied textiles and a modernist gallery in Vietnam connects emerging artists with collectors, alongside a global round-up of our favourite new hotels, books, objects, places and more. | | | | | | | | | | | | |





Commentaires
Enregistrer un commentaire
Thank you to leave a comment on my site